

A Family Home at Gosling Close
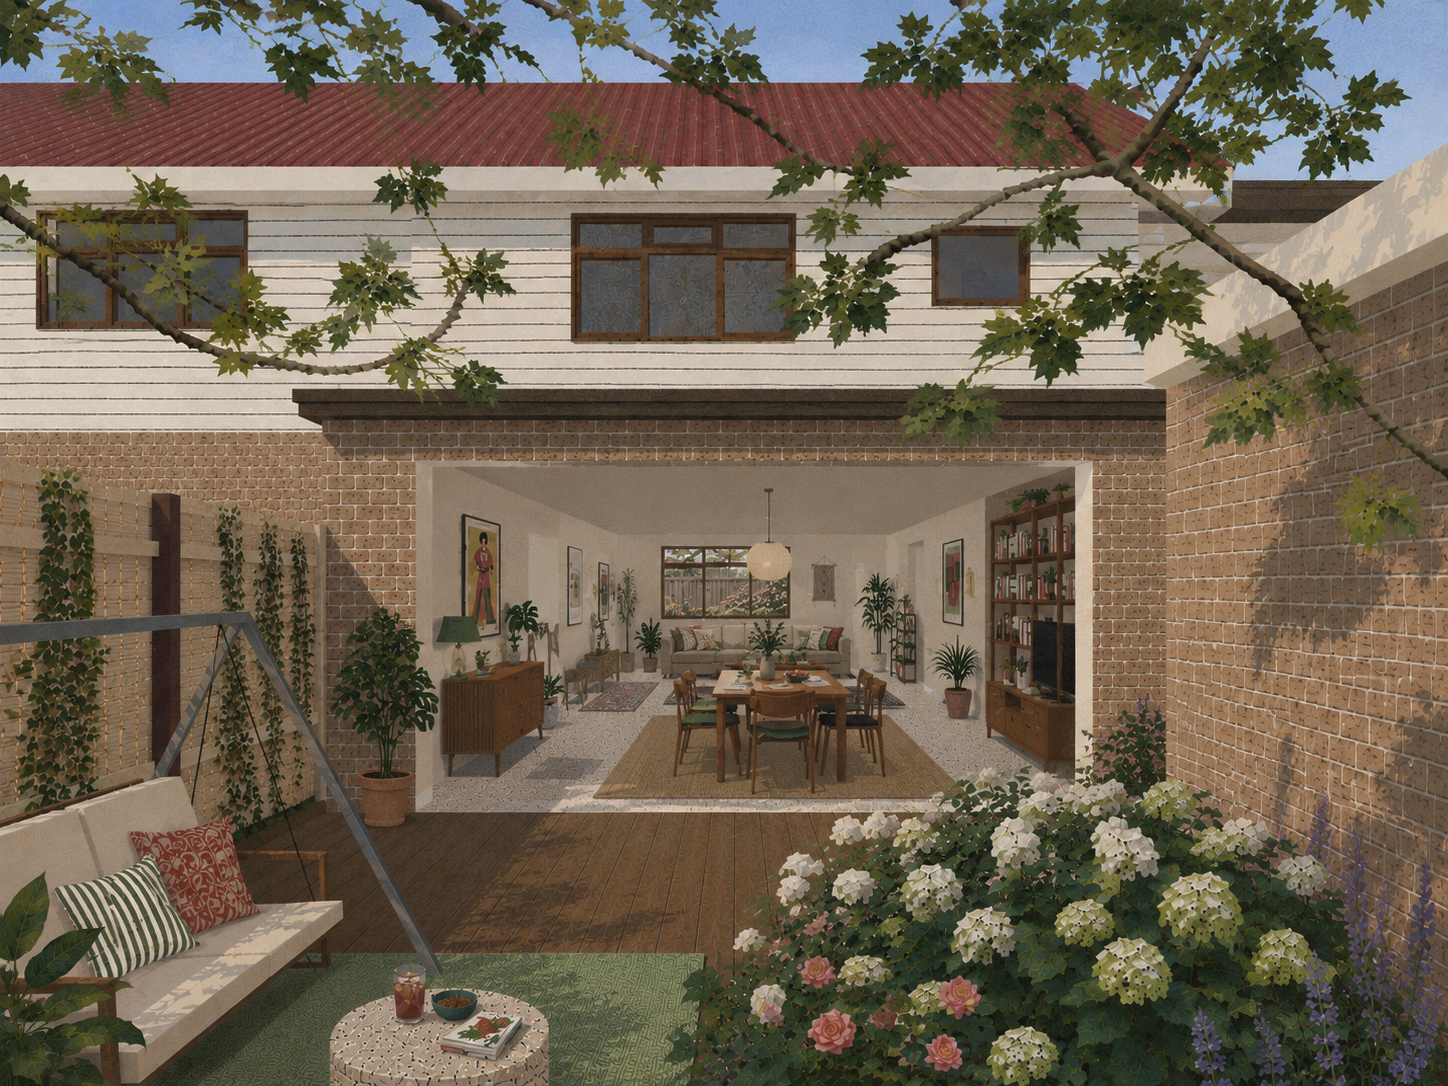
Proposed living area to rear garden.
The project brings forth a new chapter in the history of this home that has nurtured three generations over the course of five decades. This new chapter seeks to find a balance between respite and fraternising, between focus and unfeigned laughter, between the calmness of Sunday afternoon and the bustle of a Monday morning, and between Daadi’s quiet prayers and the last born’s boisterous play.
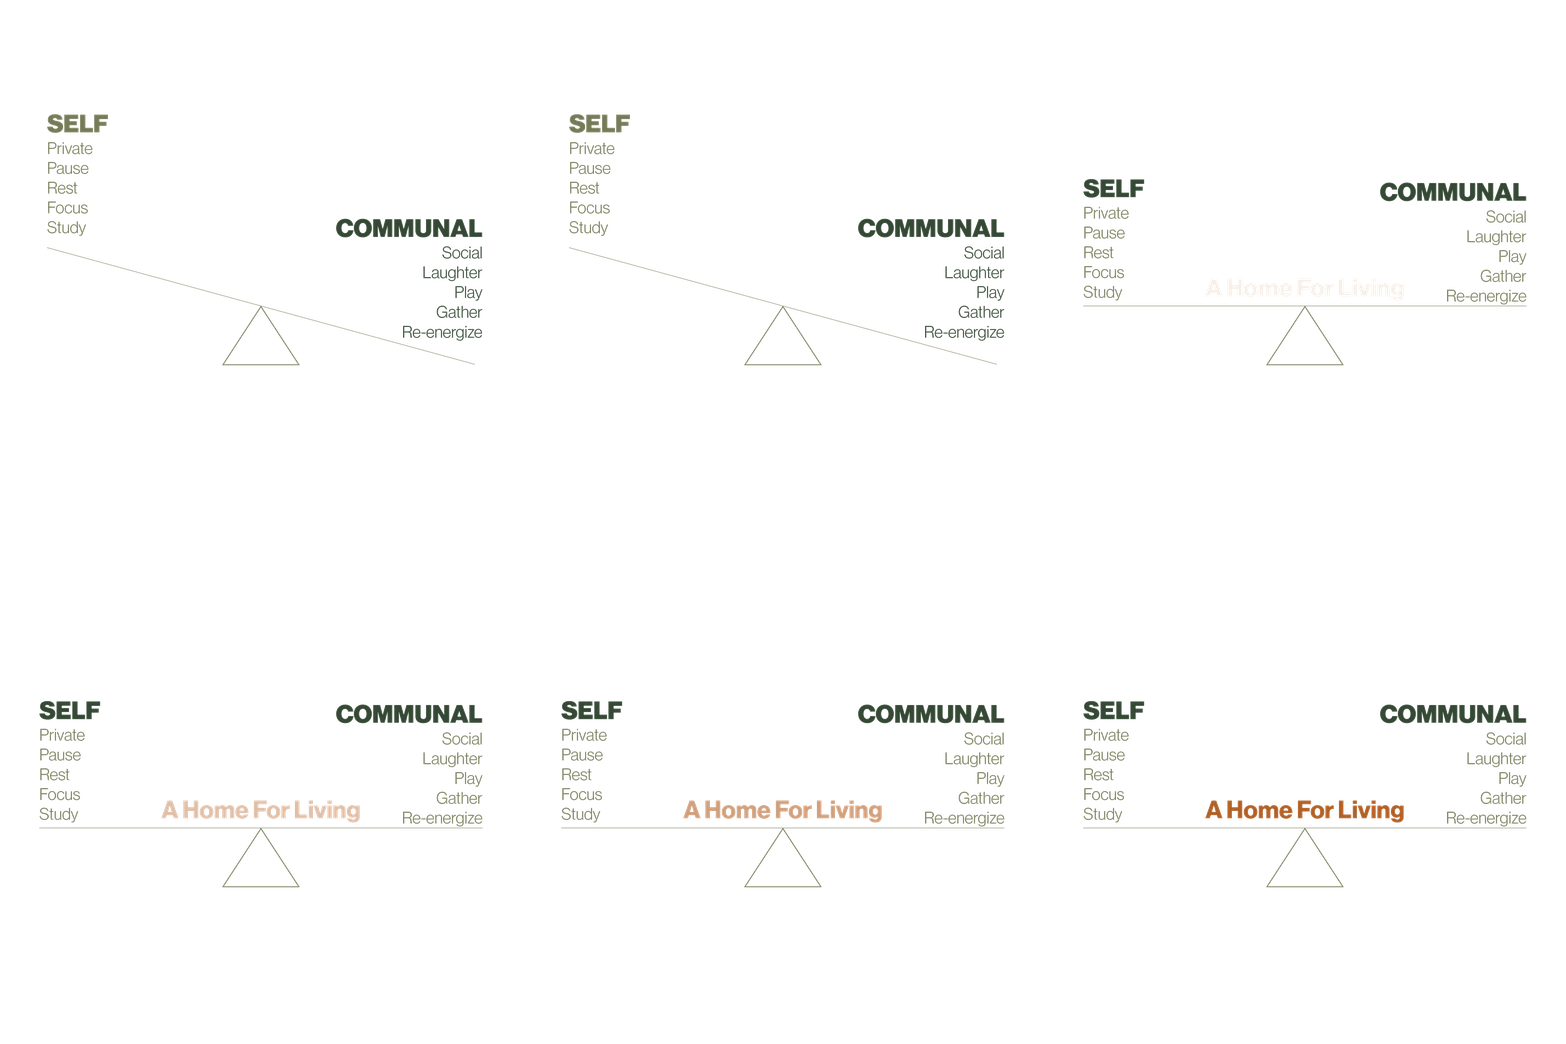
The Brief: A Home for Living
The family of seven comprises two lovely but aging grandparents (GEN1), two ambitious, social and nurturing parents (GEN2), and three young children ranging from ages 8 to 17 (GEN3), all with their very unique personalities. The three generations each with their own identities, individualities and personal experiences, contribute to a very dynamic atmosphere at home. All common spaces contain little tokens of each individual, rendering the home full of life.
The design therefore faces the challenge of fostering moments of respite and social activity, without introducing additional rooms. We respond by carefully recalibrating these spaces and introducing built-in flexibility, allowing the home to adapt to the family’s changing needs and patterns of everyday life.
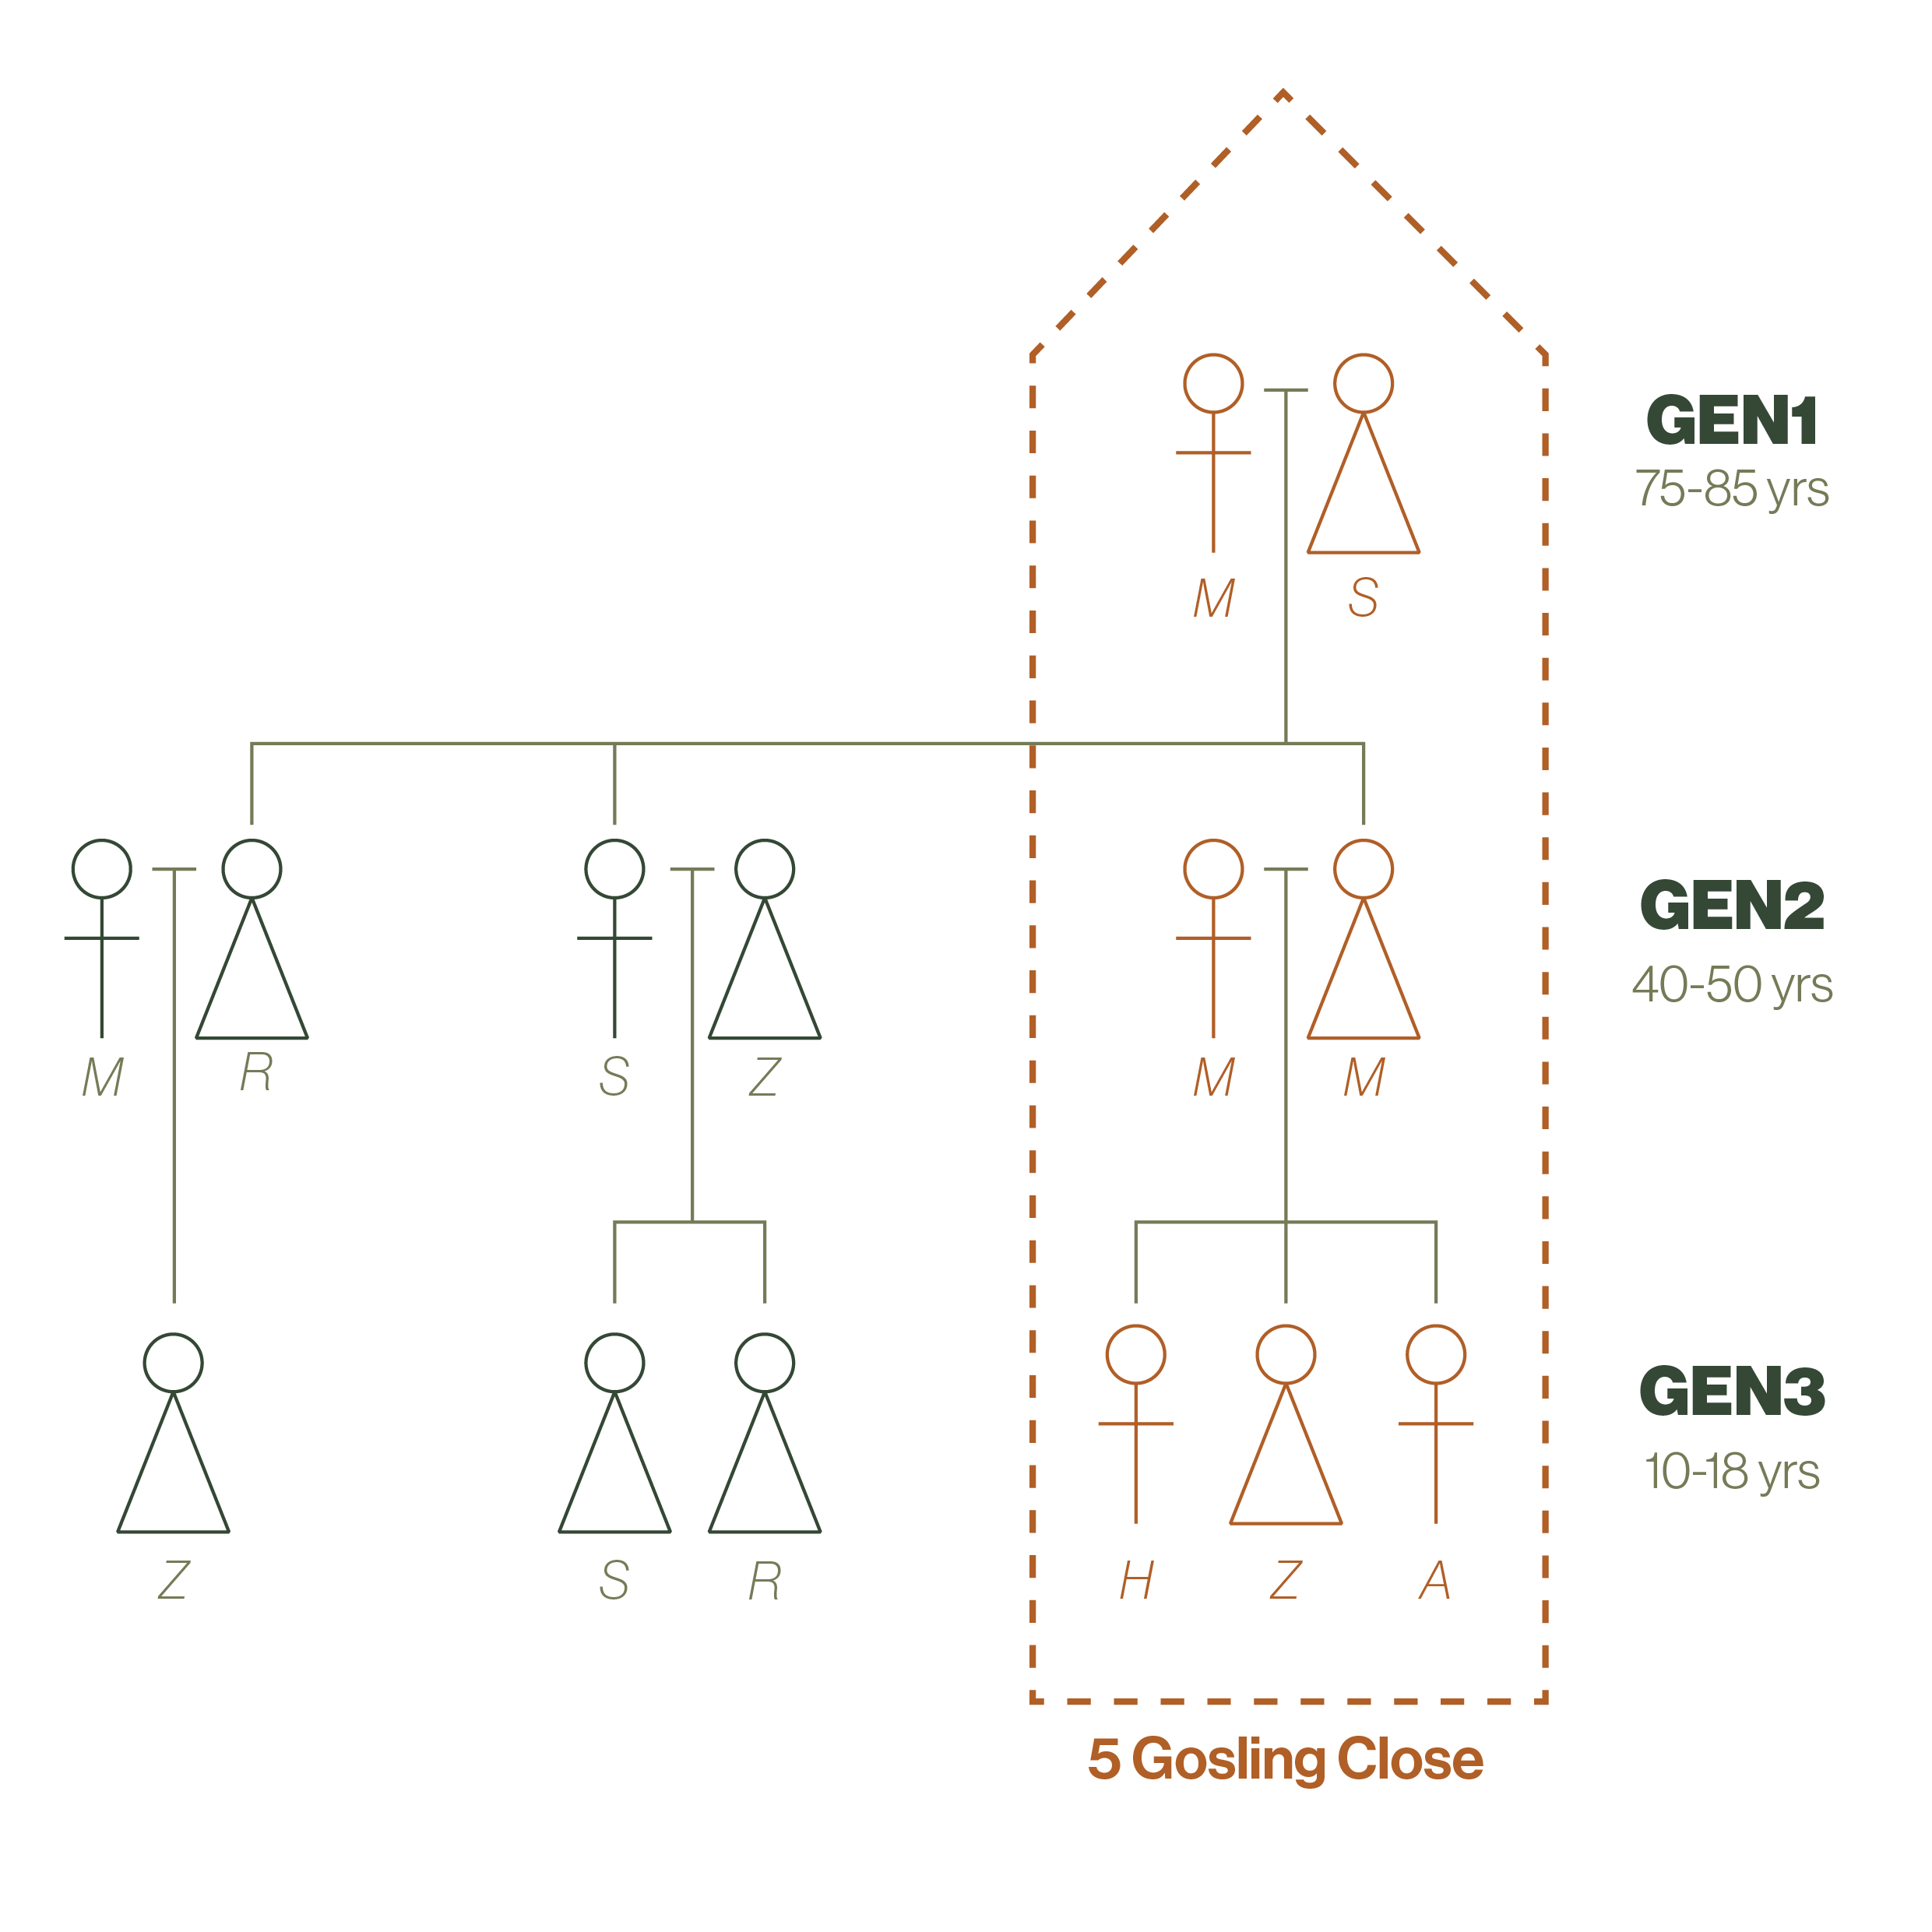
The Qureshi: Family Tree
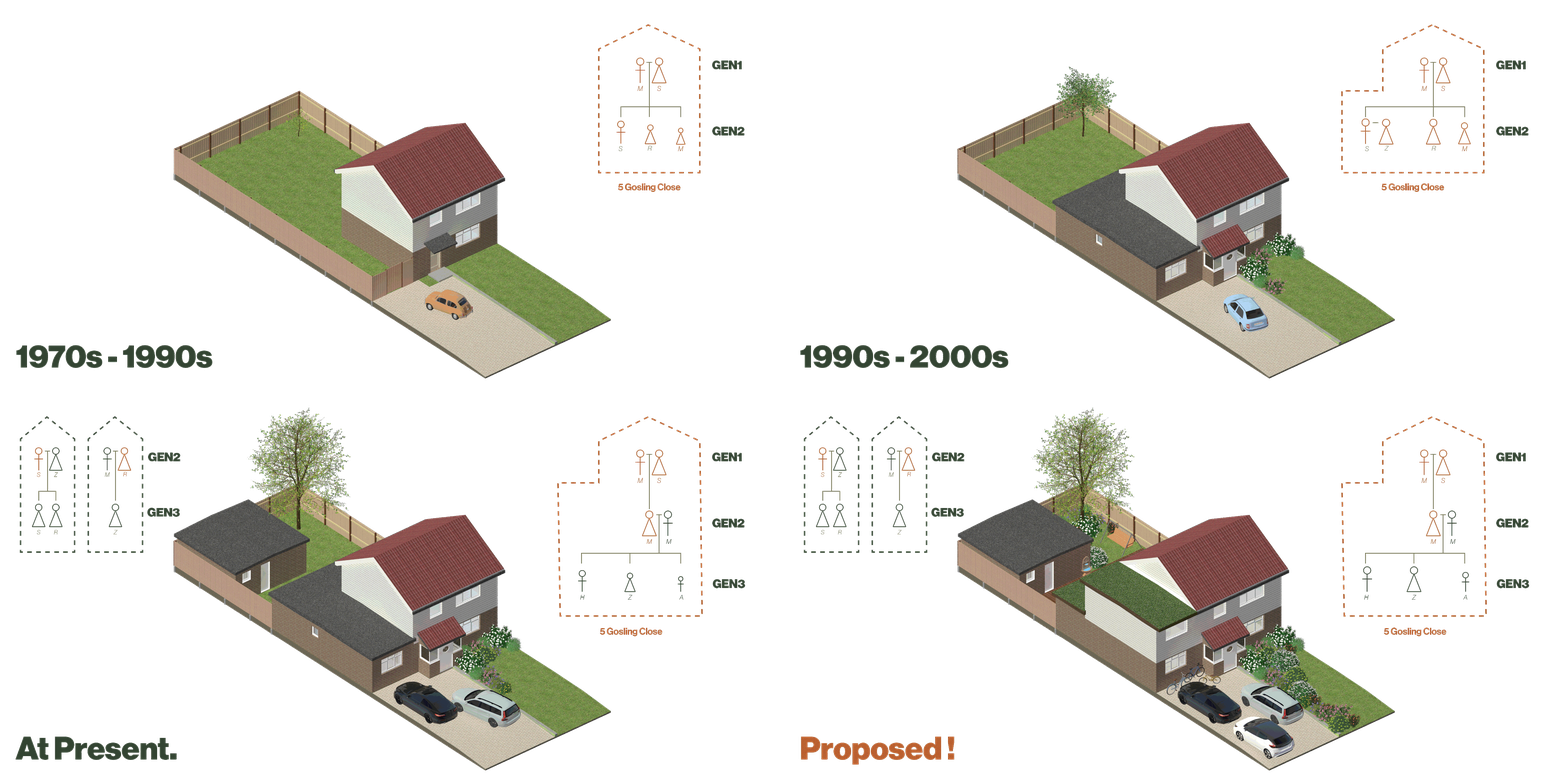
5 Gosling Close : Home through the ages.
The house in itself carries personality, with each generation, it has changed, from a semi detached to back garden annex space, the home has grown organically with its residents over time. As a result the house feels disorienting at times, coercing its residents into adapting to its chaotic order, at the expense of a sense of belonging, safety and intimacy that one normally seeks within their home.
These additions to the house over an extended period of time have resulted in a series of disparate spaces that can leave one feeling disoriented within their own home. With this in mind, an initial brief was prepared as follows:
Re-arrange ground level spaces to create coherent flow though the house.
Make space for flexible uses of spaces, allowing for personal as well public lives to unfold in them
A space for the family to gather
Explore options for spatial intervention qualifying as permitted development, not requiring planning.
Check feasibility for extension on first floor and loft conversions.
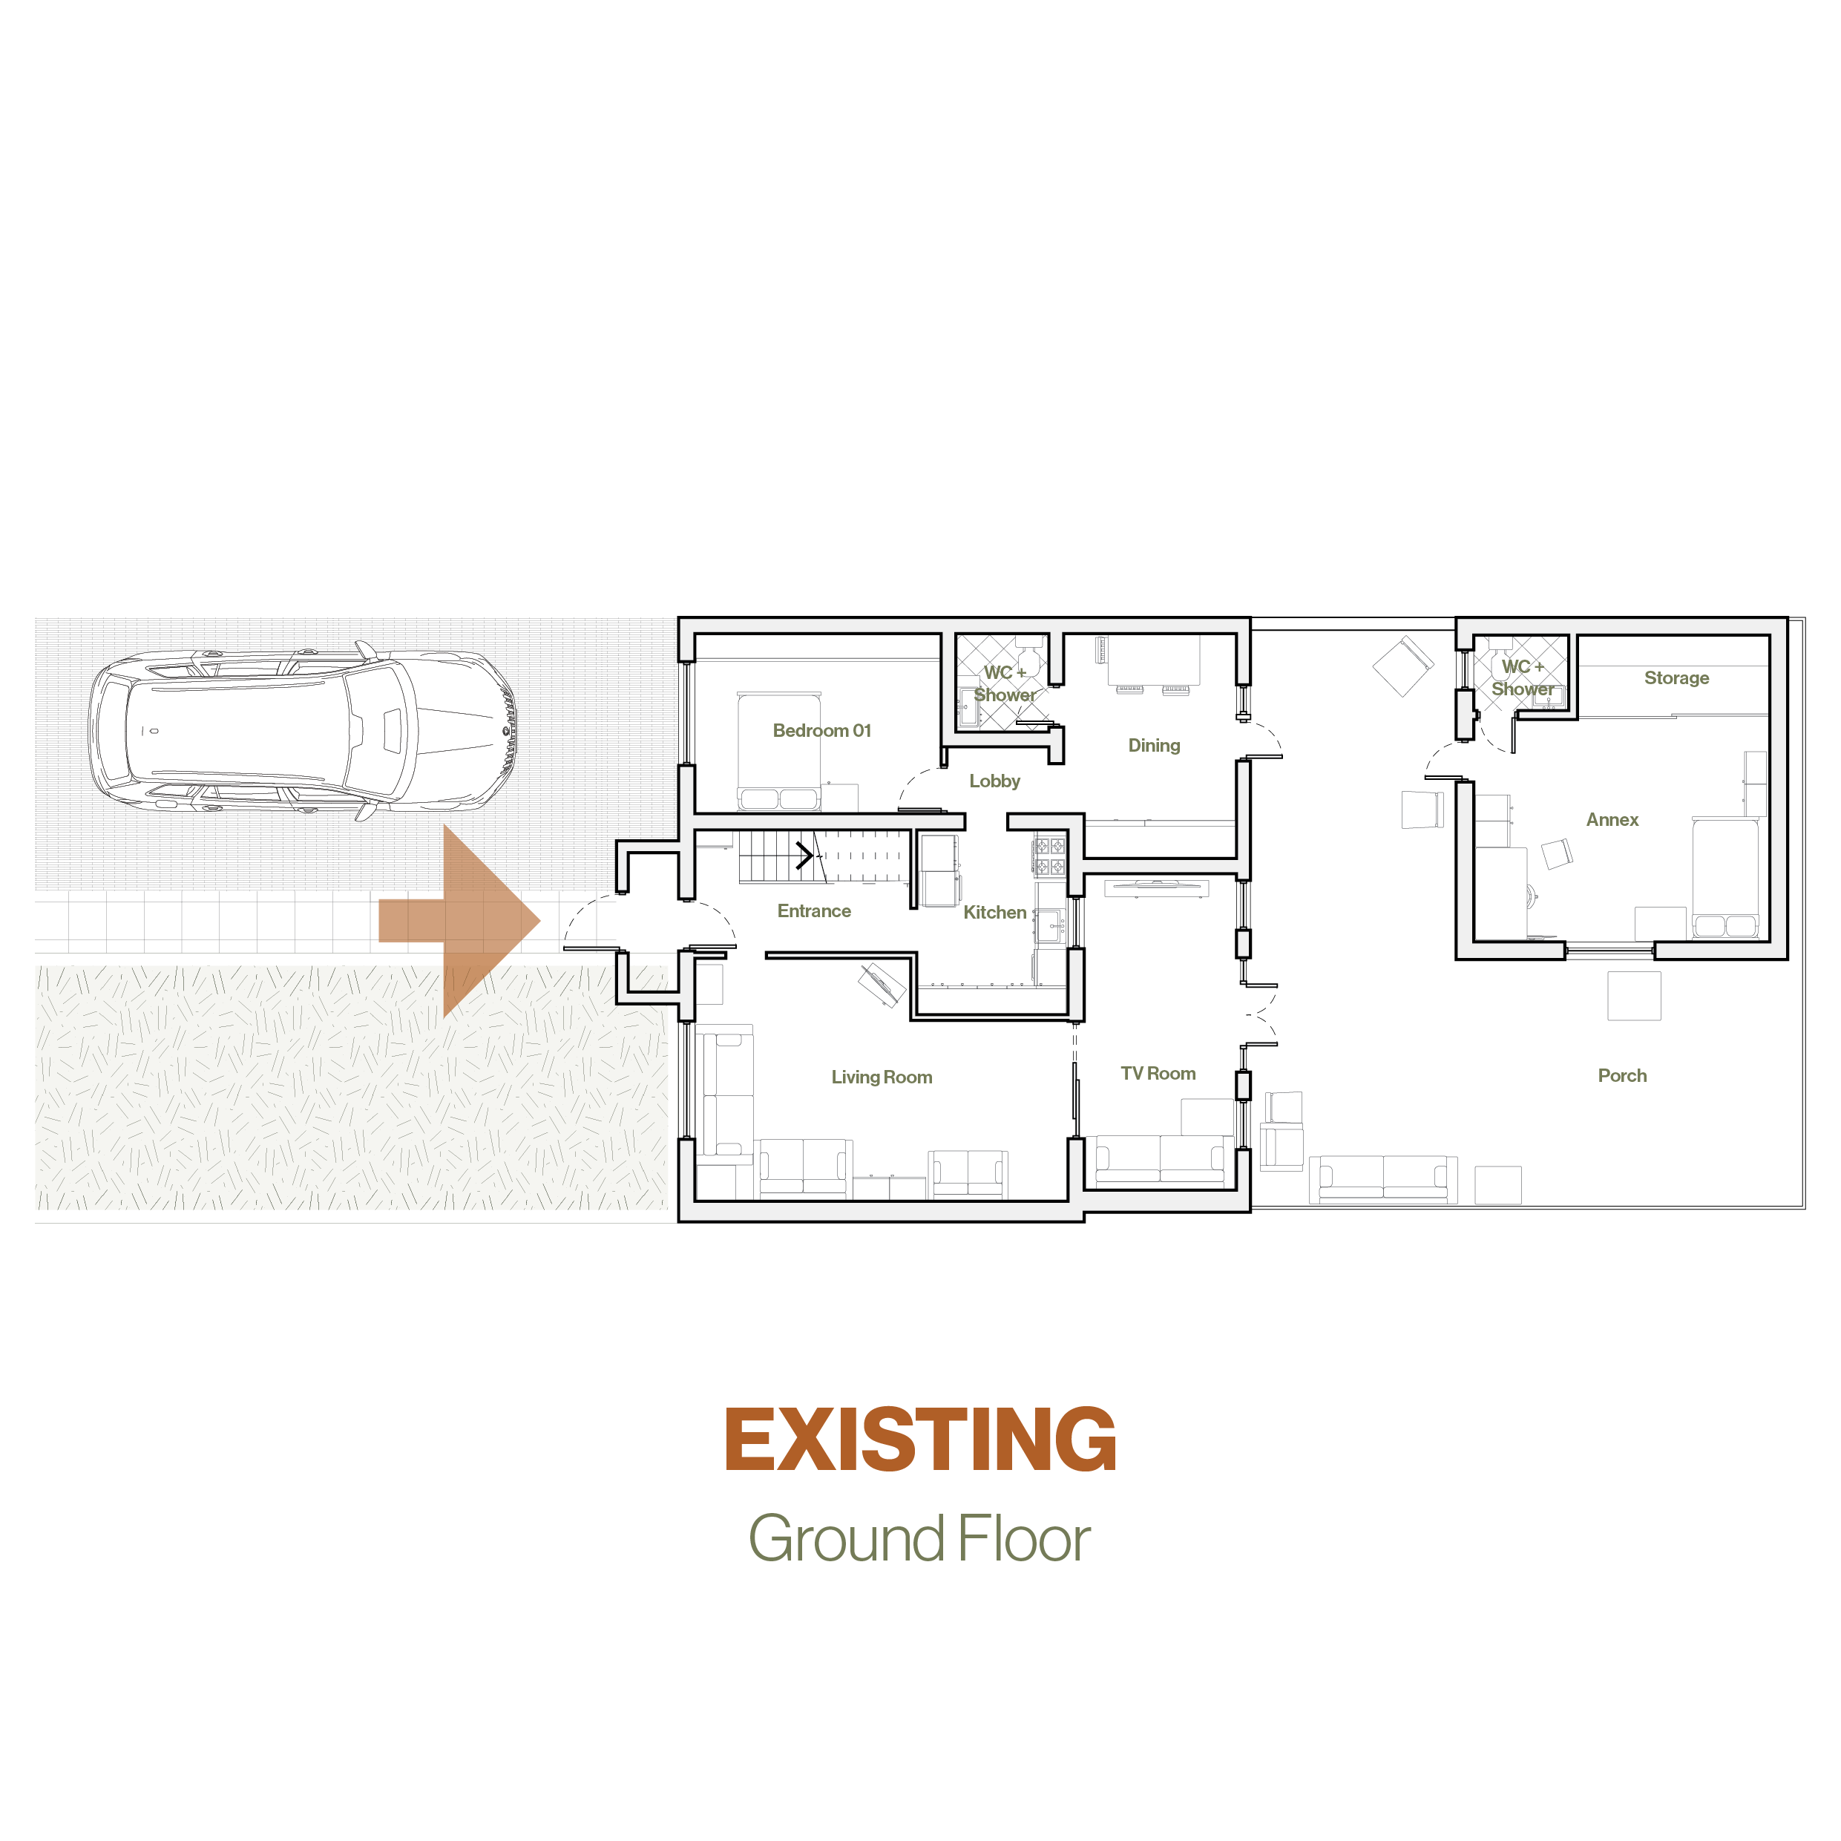
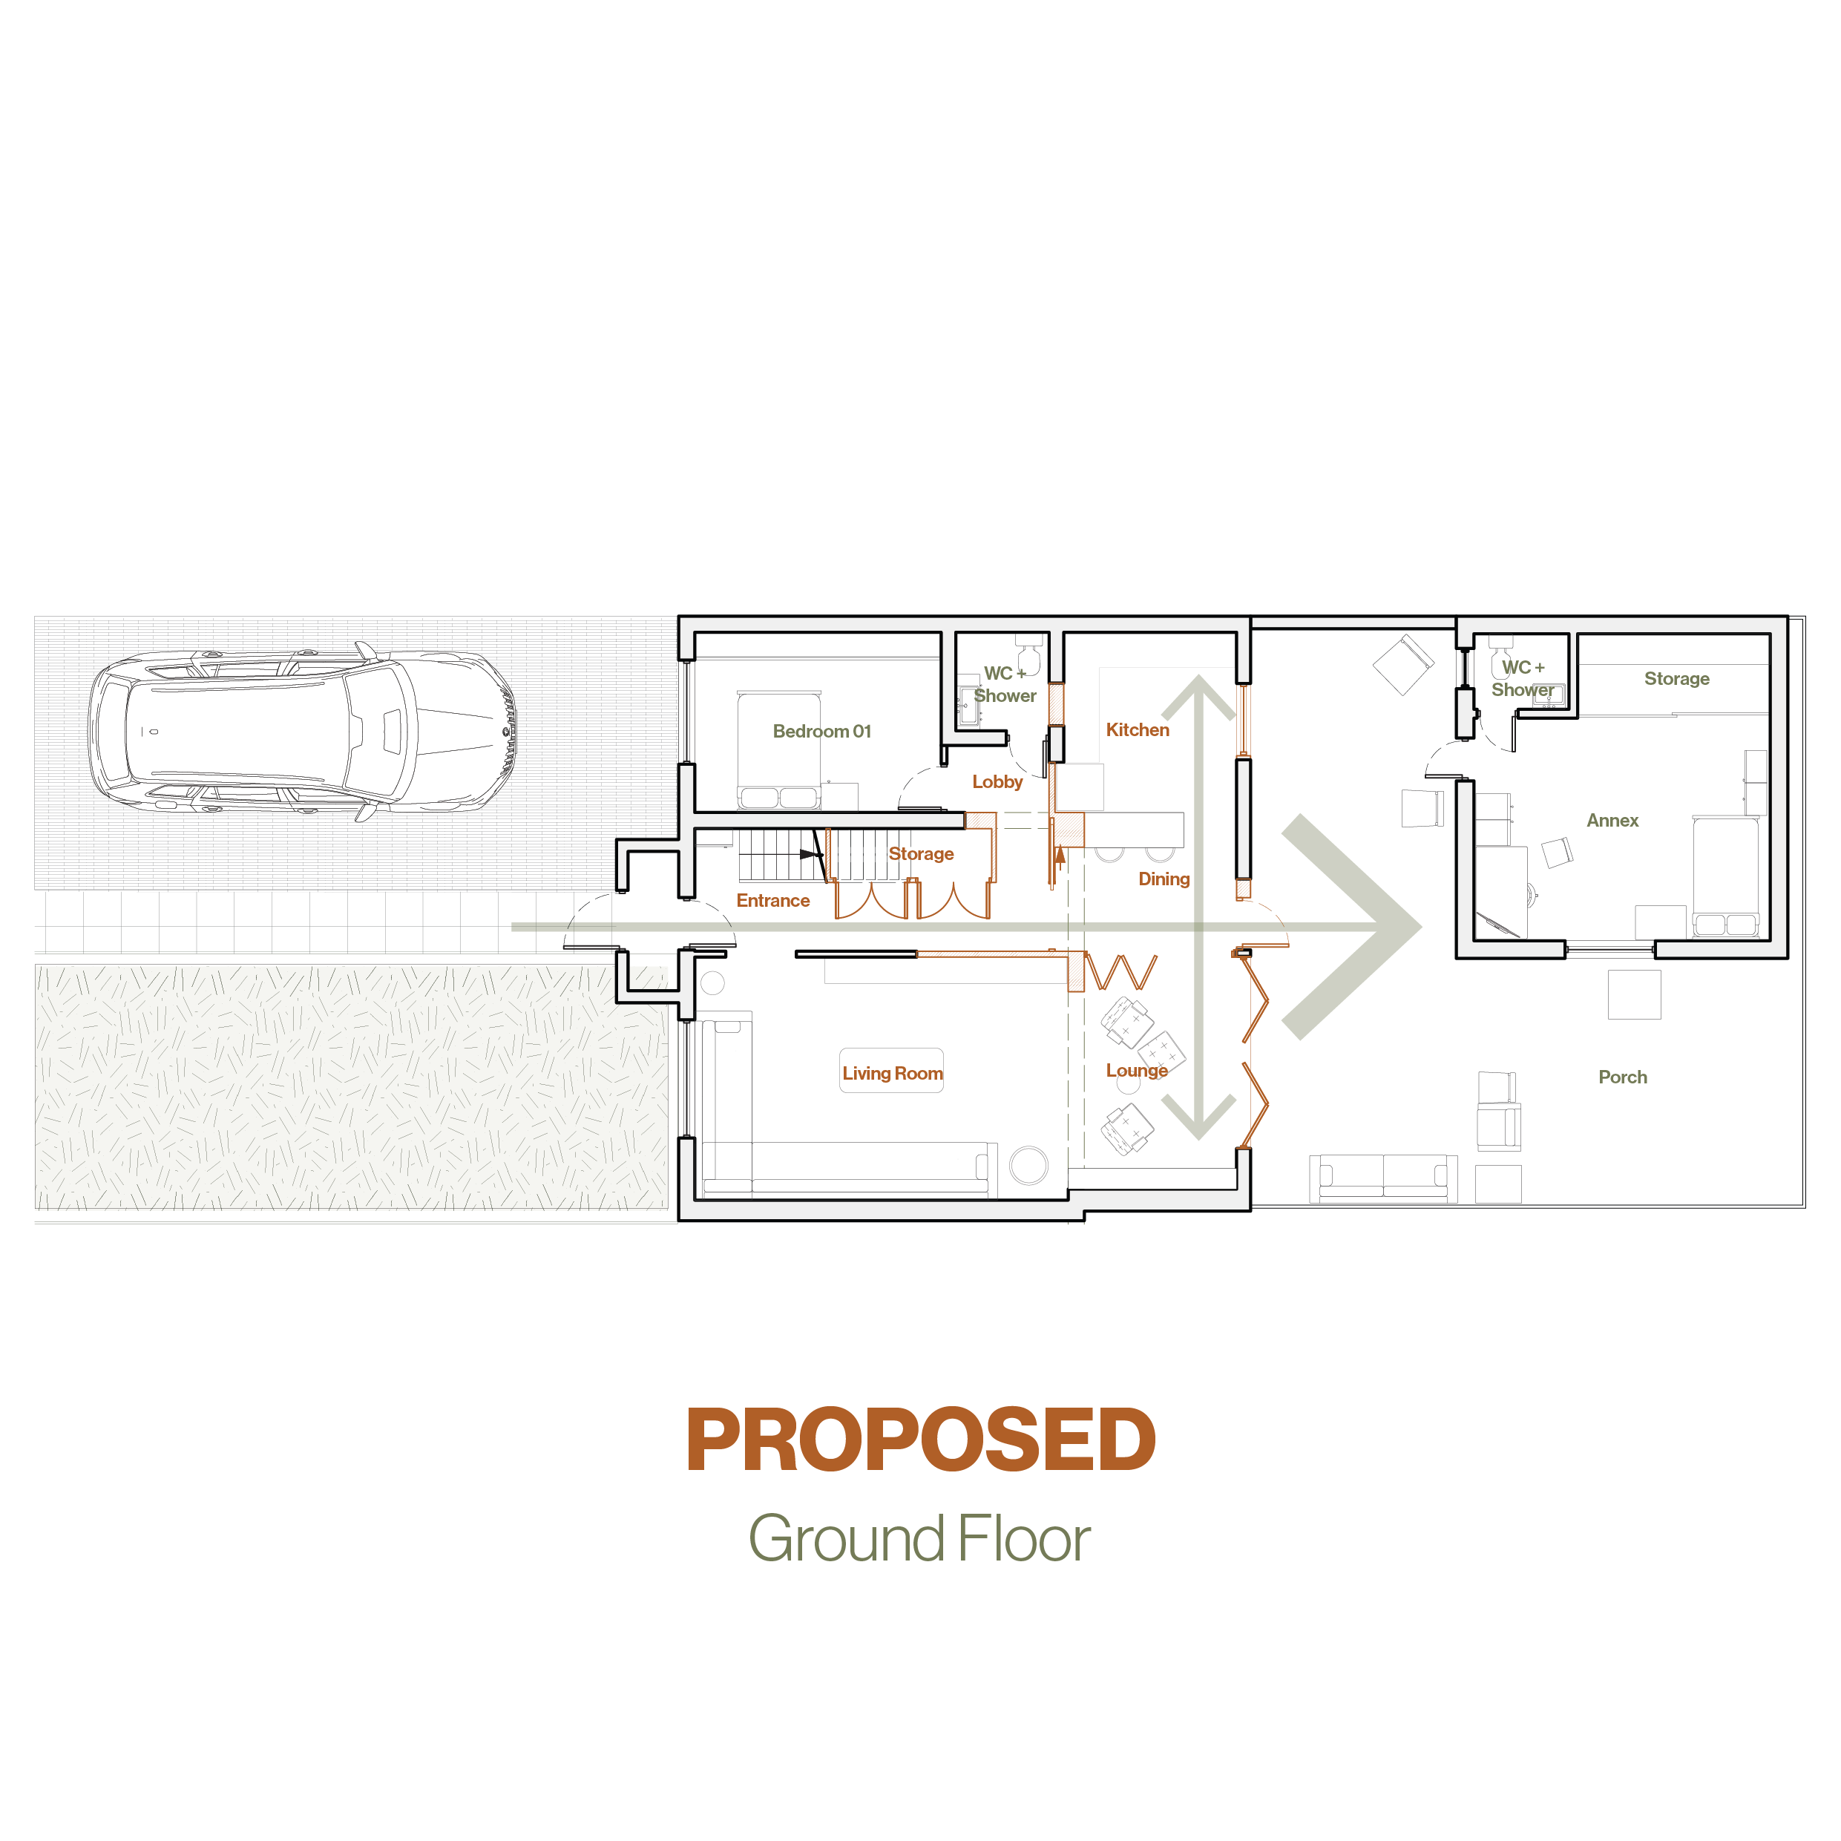
With regards to the ground floor, options were prepared, each with a varying level of intervention, openness, flexibility in use and construction cost. The preferred layout offers maximum openness and flexibility. This option is proposed with an emphasis on establishing an intelligible way of moving through the house, by rearranging rooms around one central axis that visually connects the entrance to the rear garden. Employing the use of the bi-folding doors between the different rooms enables the ground floor level to become one large space when hosting friends and family, cultural and religious gatherings whilst also allowing the family to compartmentalise the floor into smaller rooms as per their everyday needs.
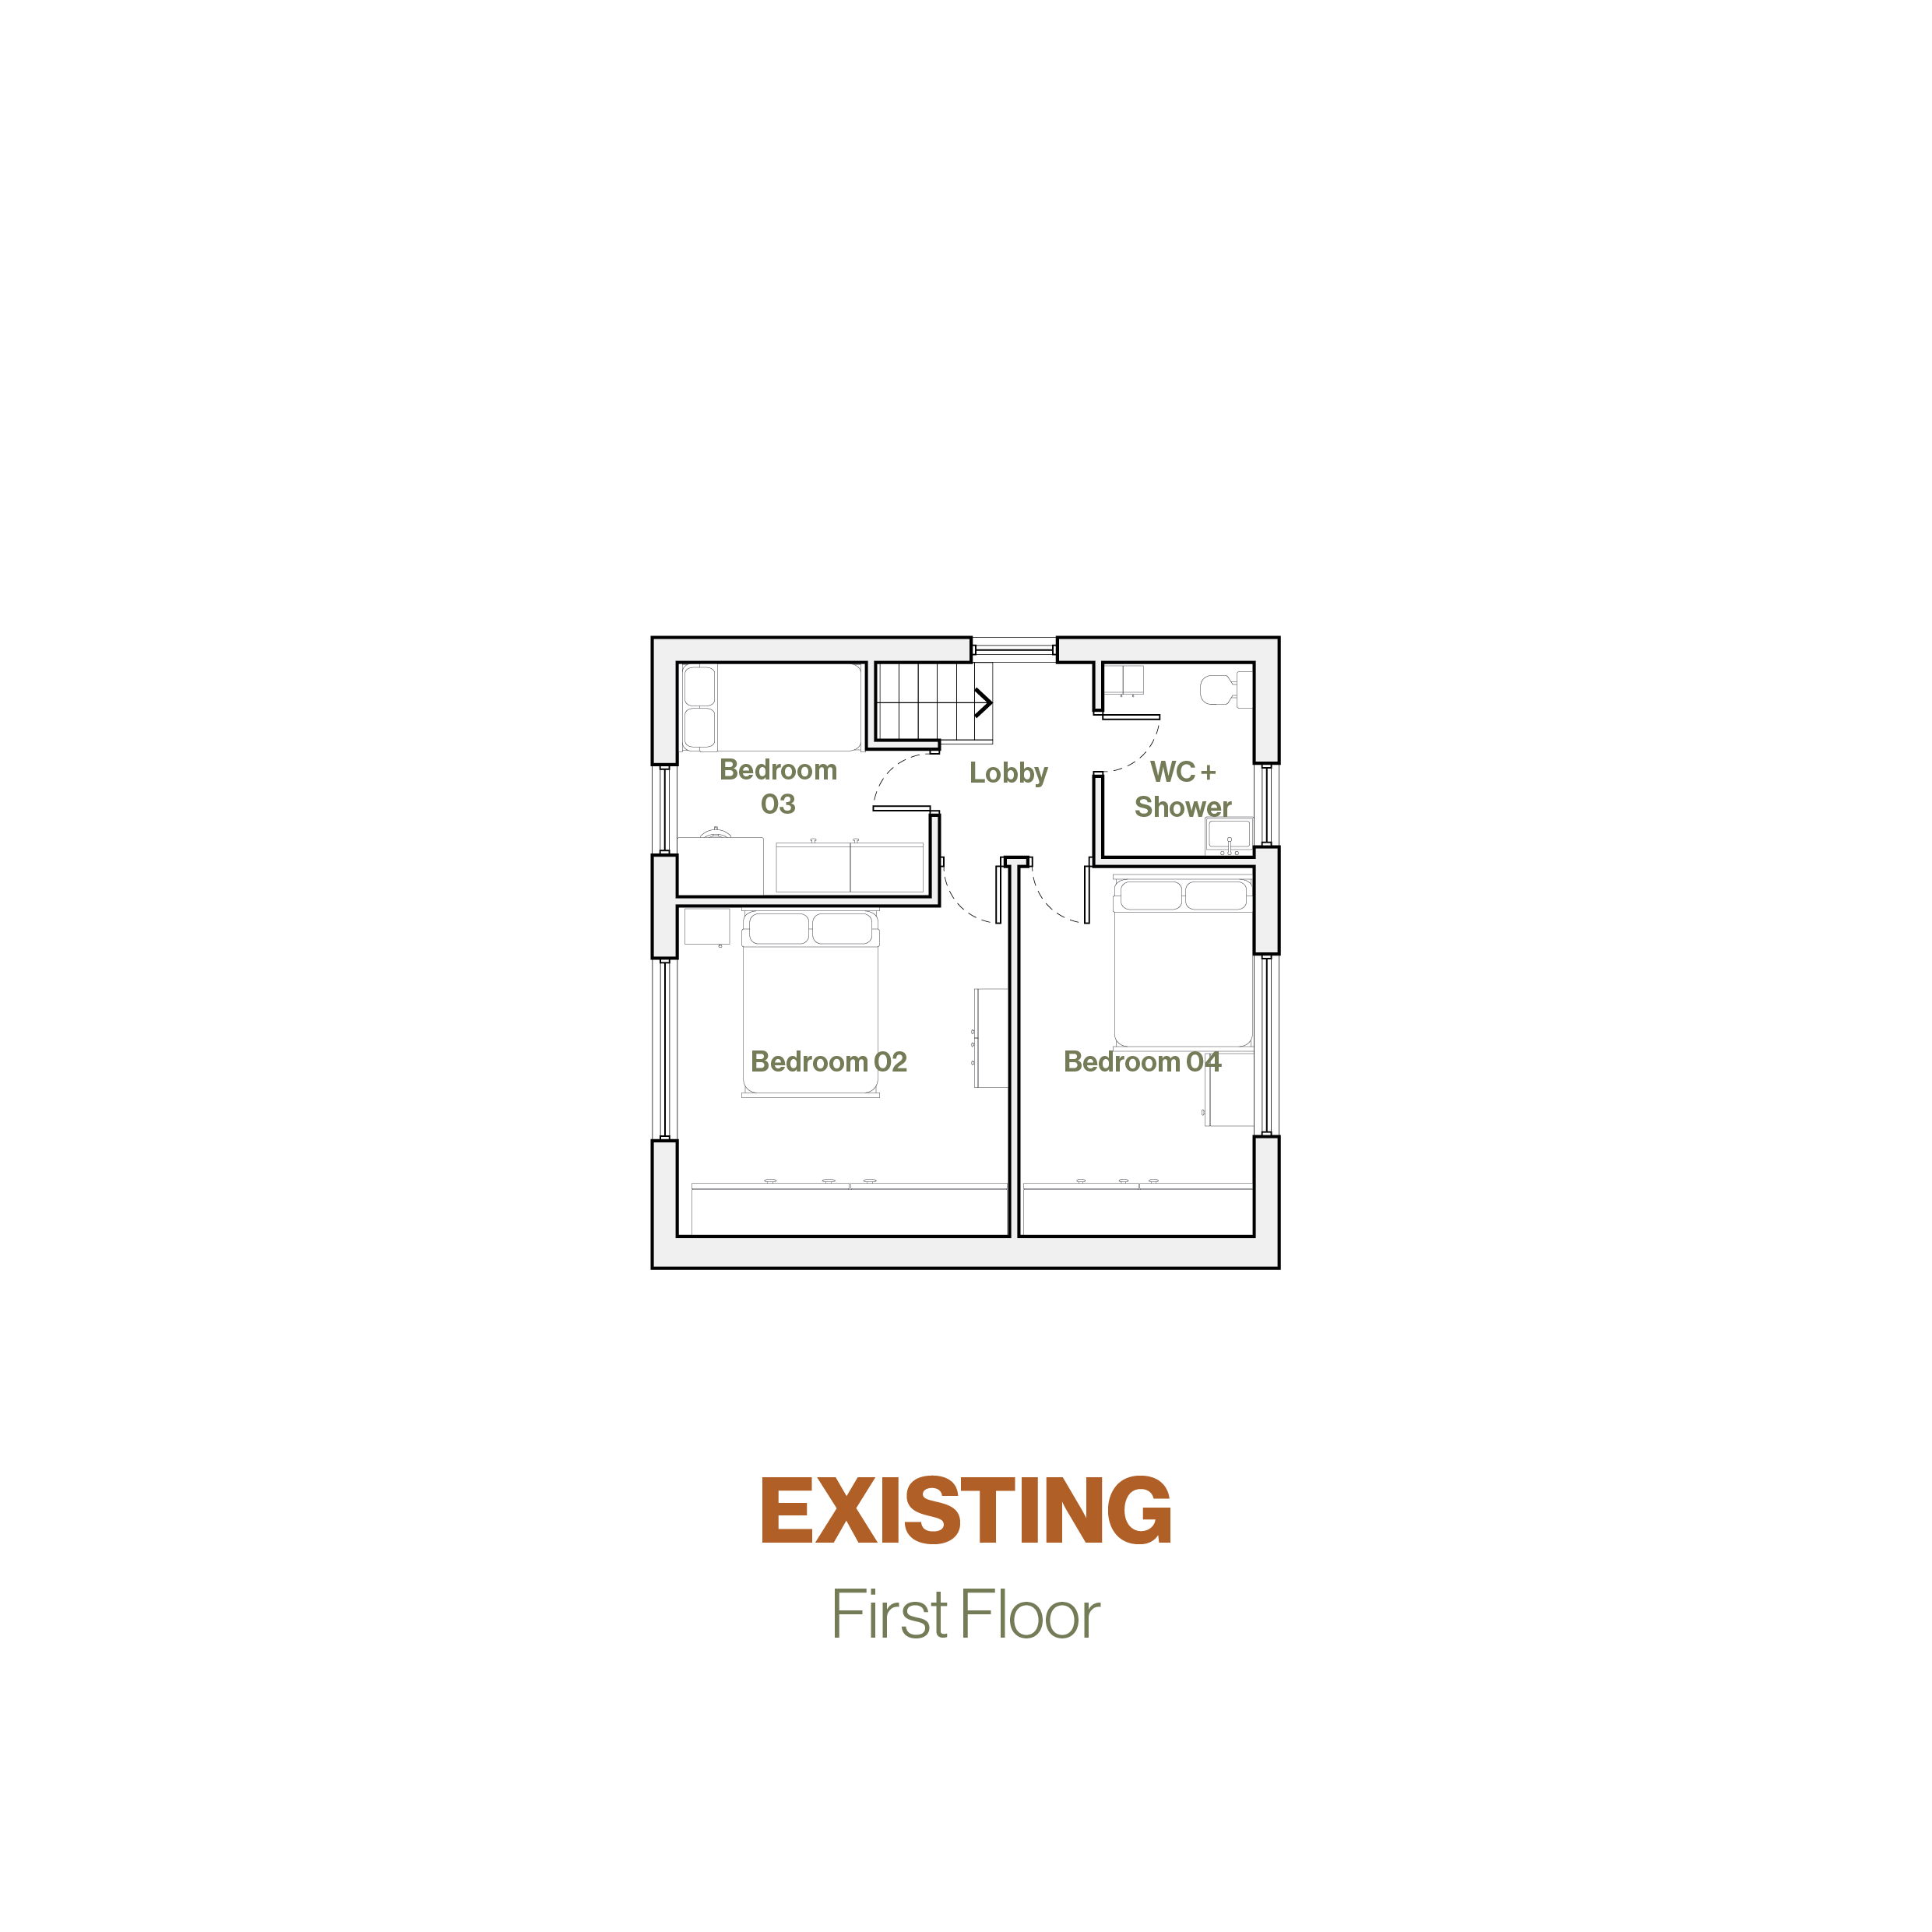
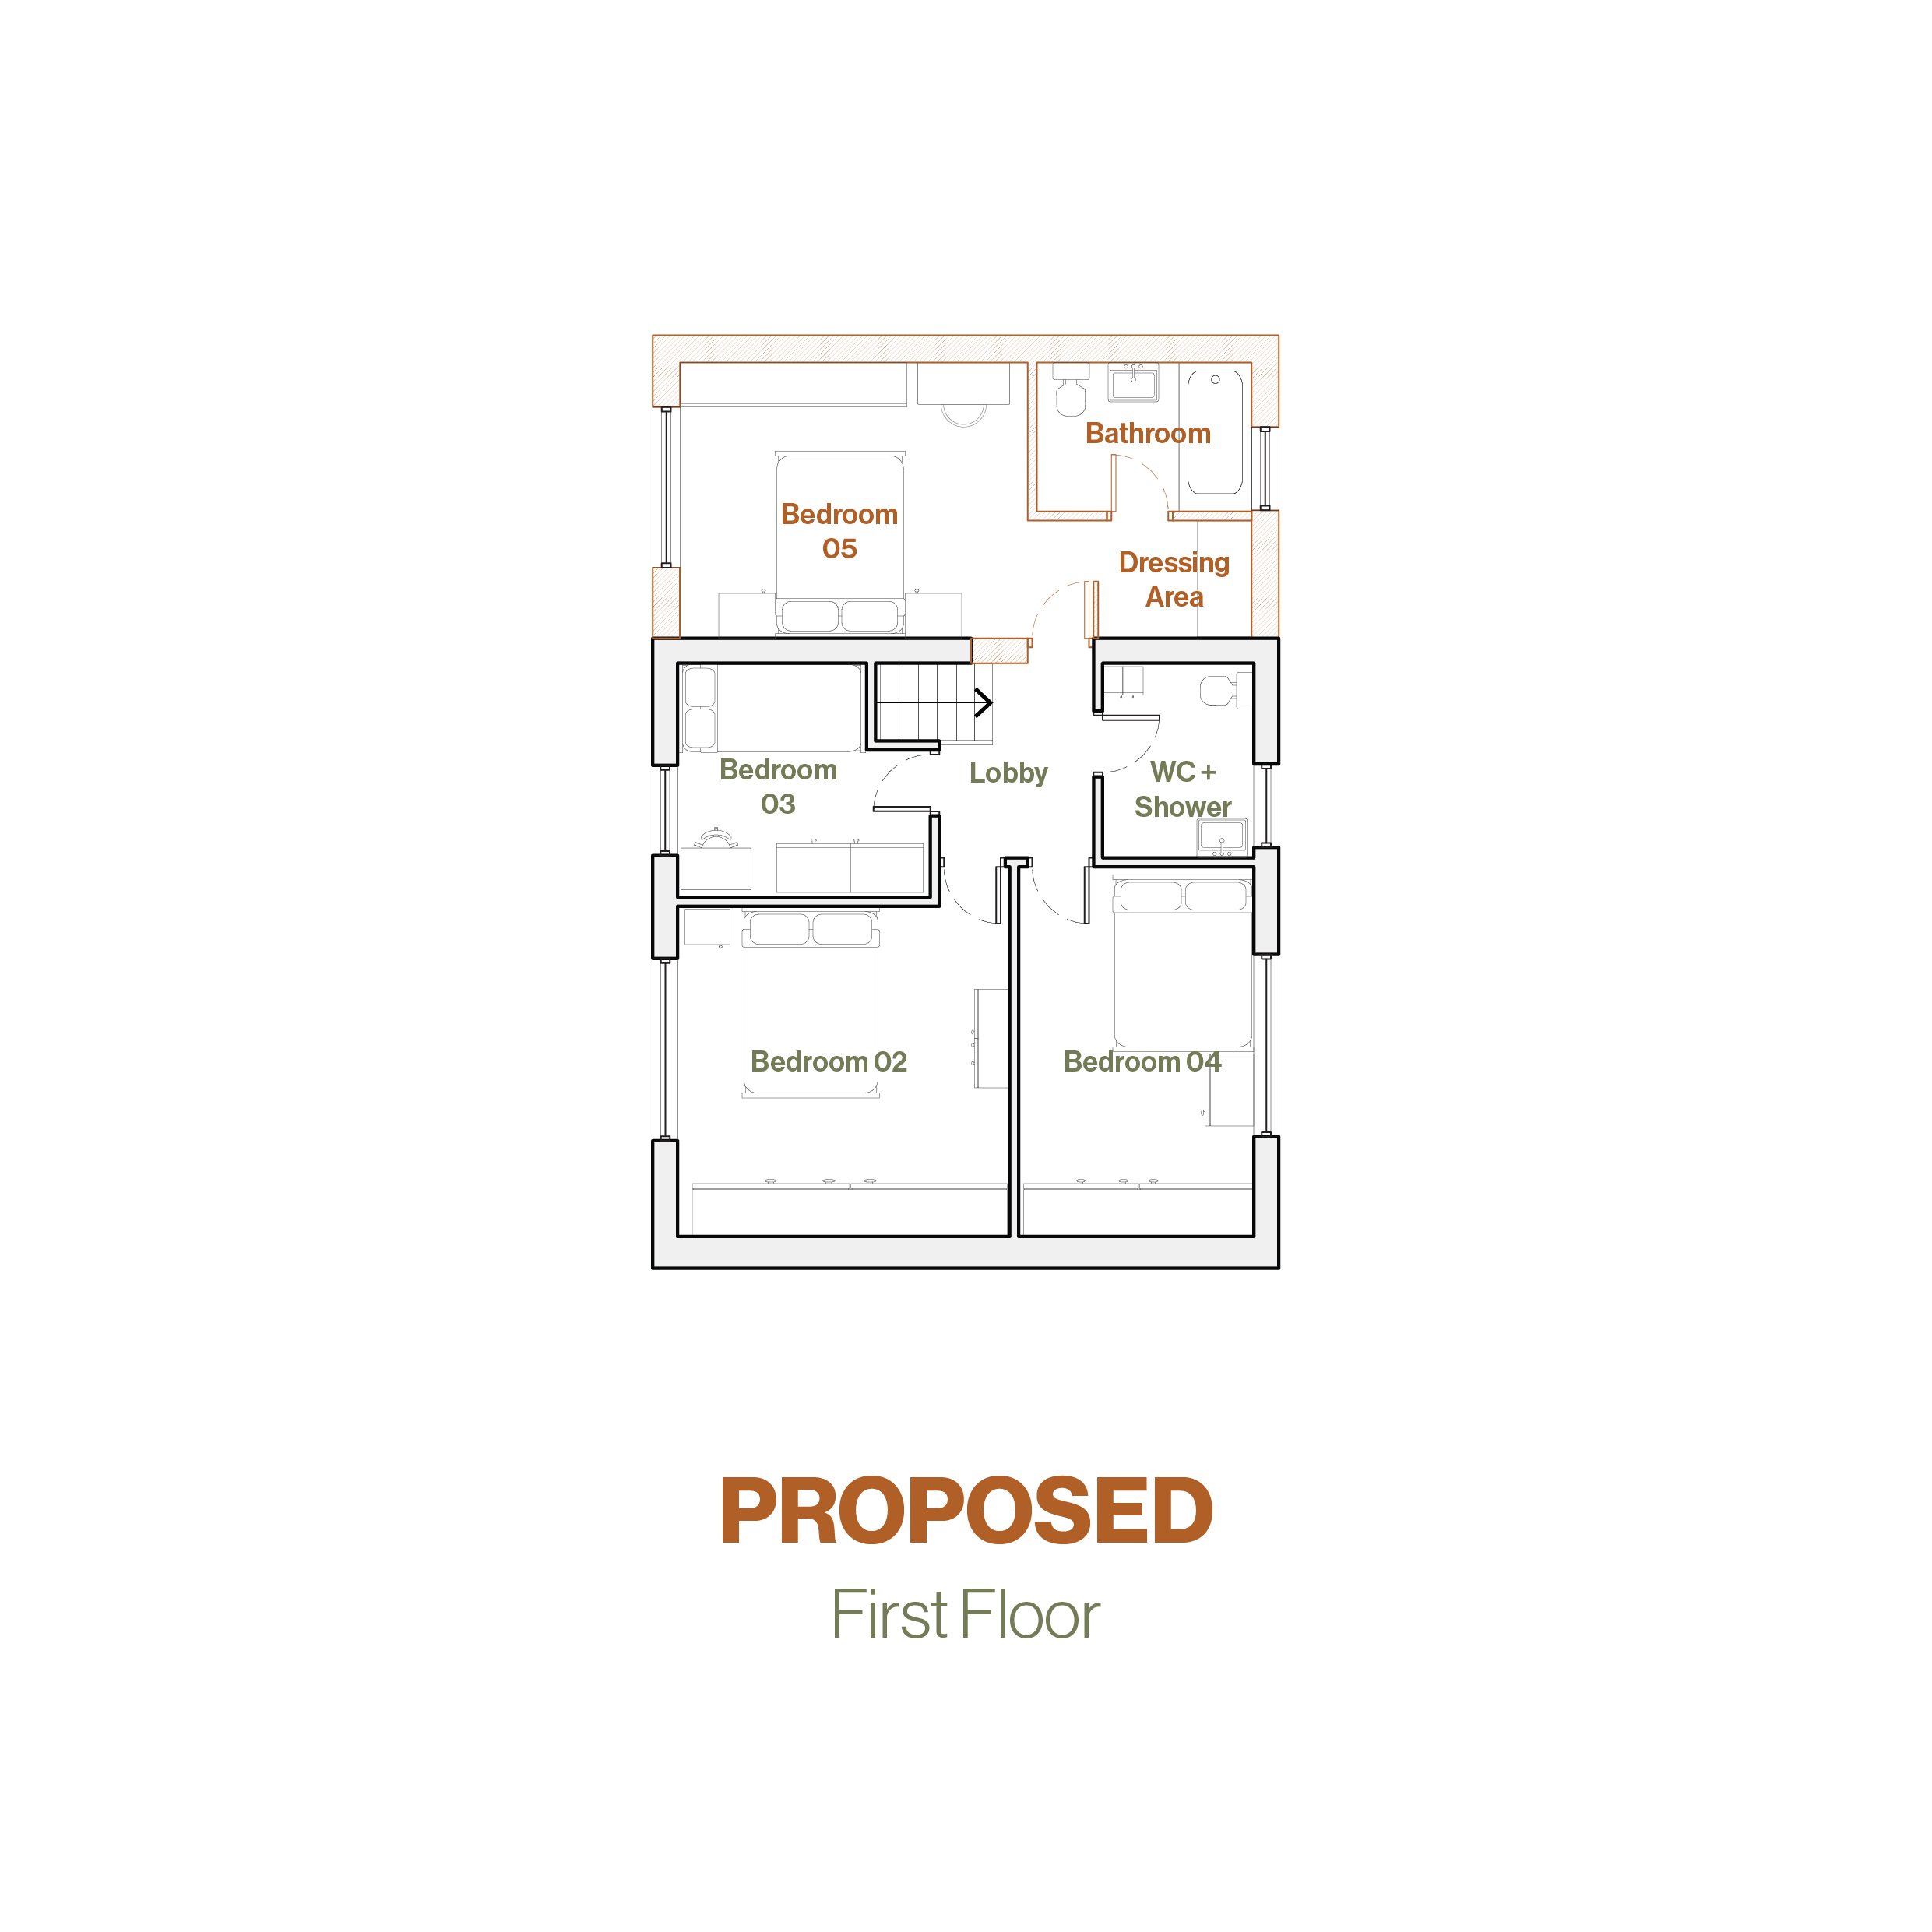
On the first floor level two options of slightly varying size have been proposed, subject to an initial construction cost appraisal. The preferred design option offers a new master bedroom ensuite for the parents (GEN2).
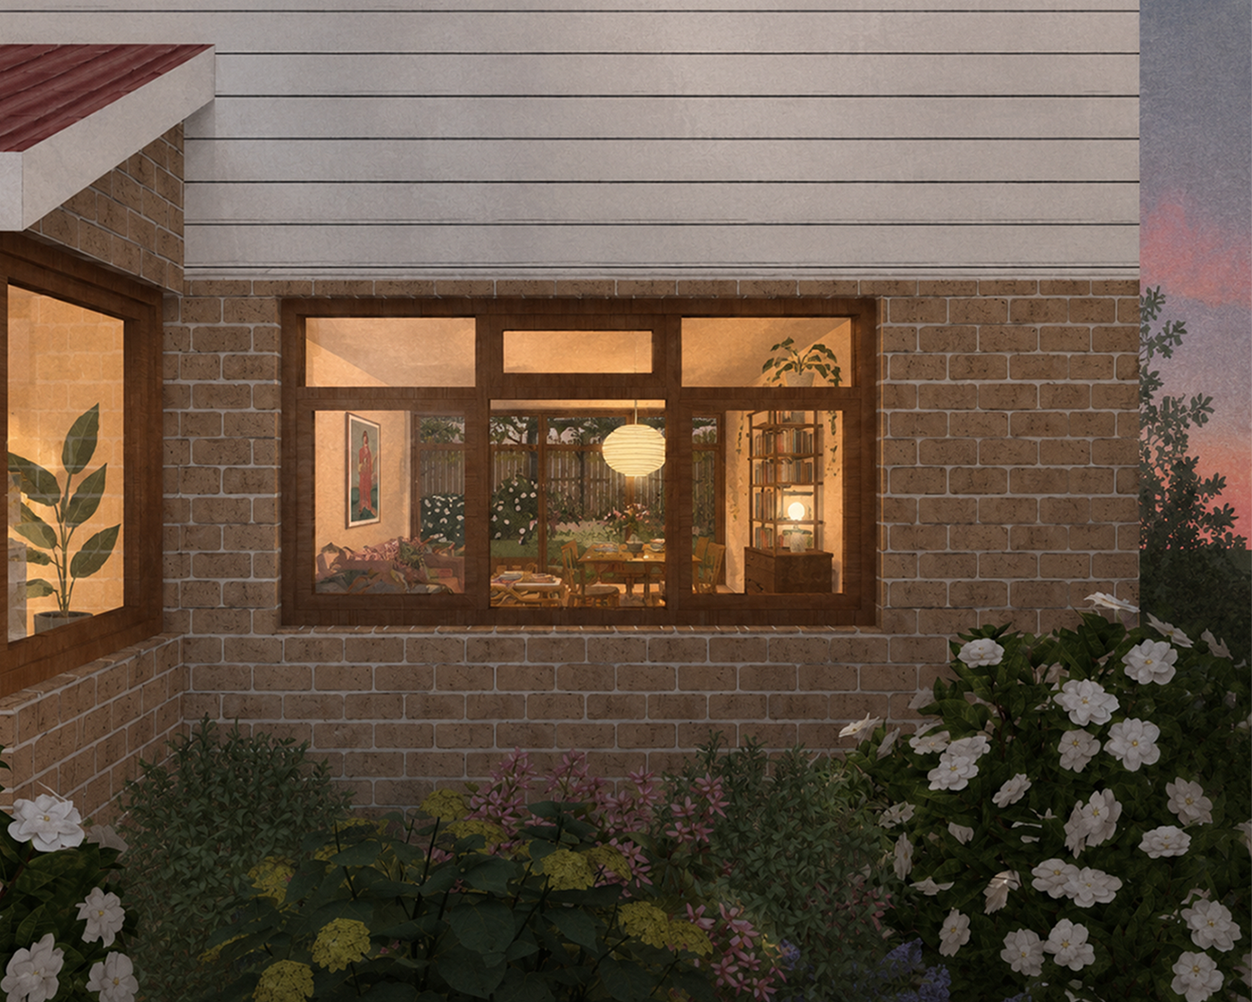
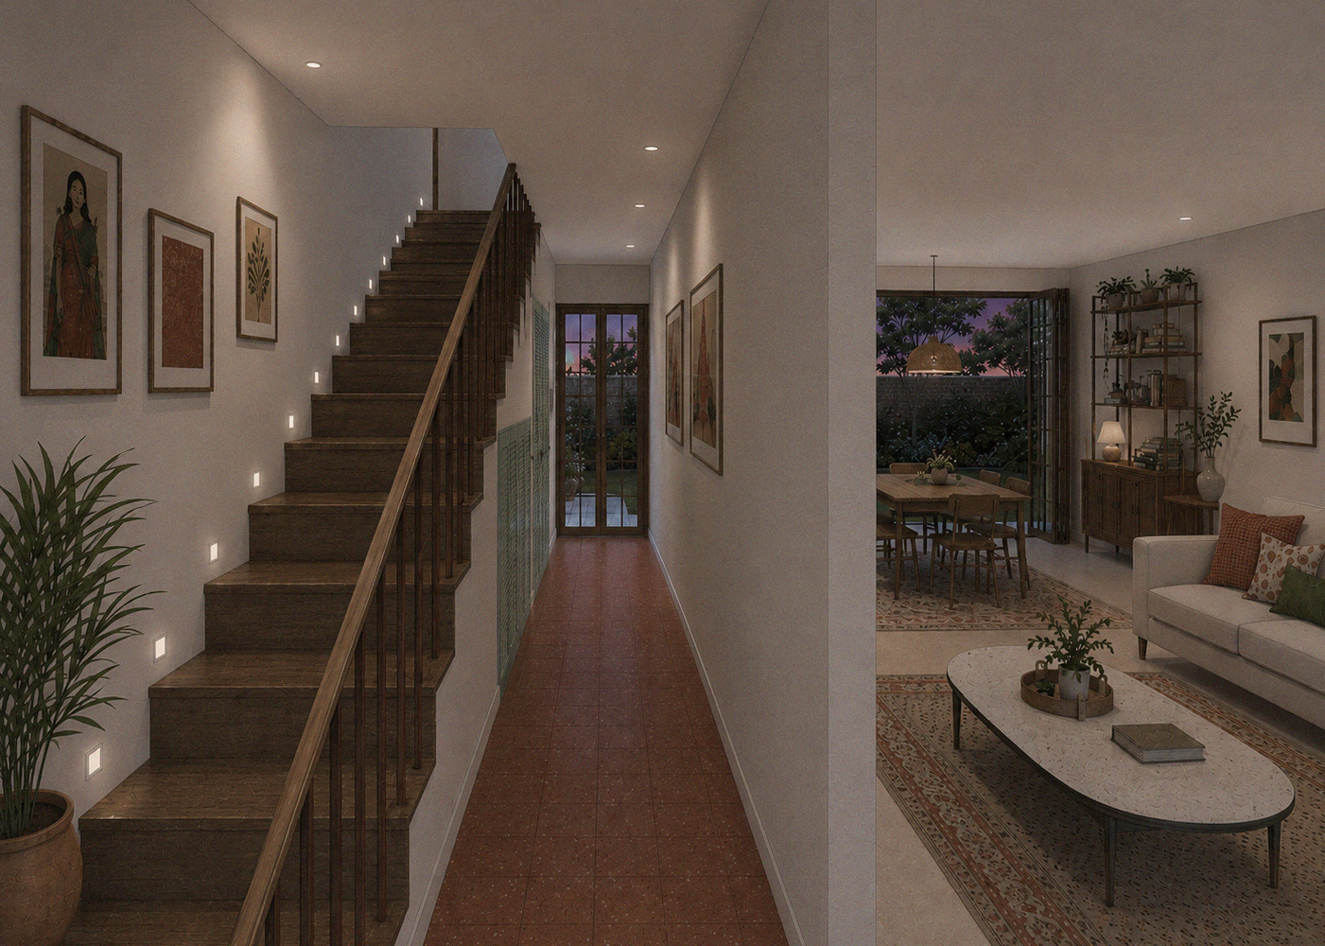
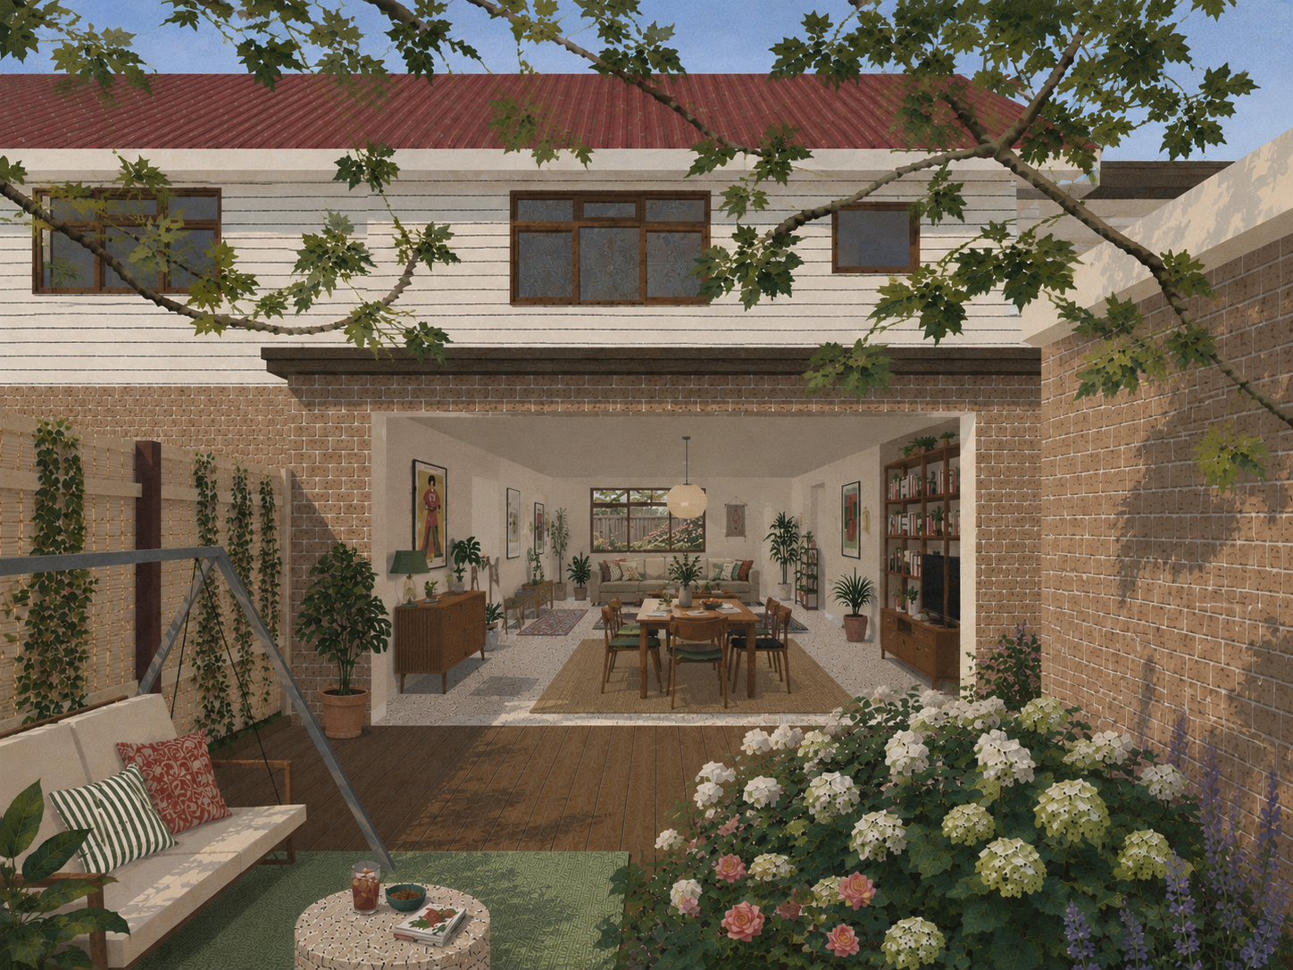
The proposed visualisations imagine a luscious and warm home that feels open and inviting for friends and family whilst providing the option for privacy when desired. The re-arrangement of the rooms further creates a coherent sense of space by rearranging the different rooms around one central axis, giving an added sense of security and safety within one’s home as opposed to the former feeling of disorientation one felt upon entering 5 Gosling Close.
All design options fall within lawful development, hence eliminating the need for a planning application entirely. As the design develops further, the next aspect of the proposal will explore how each space expresses the individual and collective identities of its inhabitants.
